Build Your
Dream Home
With Confidence
NBC-Compliant Design, Earthquake-Resistant Structures, Transparent Construction Process, and Professional Engineering Support — from foundation to handover.
Why Homeowners Trust Us
Building a home is the biggest investment of your life. Here's why hundreds of Nepali families choose Afno Ghar.
Safety First, Always
Every structure we design is earthquake-resistant and fully NBC-compliant. Your family's safety is never negotiated — it is engineered.
Engineering Precision
We calculate, analyze, and verify — no guesswork. Load calculations, structural analysis, and field checks at every stage.
Transparent Budgeting
You receive a detailed cost breakdown before construction begins. No hidden charges, no last-minute surprises — just honest numbers.
Quality Construction
Premium materials, certified workers, and strict quality checks at foundation, column, slab, and finishing stages.
Dedicated Project Support
A dedicated engineer is assigned to your project. Get real-time updates, progress reports, and answers whenever you need them.

A Team of Passionate
Civil Engineers
At Afno Ghar Consulting & Construction, we are committed to delivering safe, economical, and modern residential buildings. With hands-on experience in design, supervision, and construction, every project is executed with engineering accuracy and practical field knowledge.
- Engineering-based approach, not just contractors
- Transparency in work and communication at every stage
- Focus on safety, durability, and cost-efficiency
- On-site supervision and rigorous quality control
Complete Services Under One Roof
From design to handover — every service you need to build your dream home, delivered by qualified civil engineers.
Architectural Design
Custom 2D floor plans and 3D visualizations tailored to your lifestyle, plot size, and budget. See your home before a single brick is laid.
Structural Analysis
Earthquake-resistant design with full load calculations per NBC and IS codes. Your building is engineered to protect your family for decades.
Building Construction
End-to-end construction with professional material management, certified workforce, and strict quality checks from foundation to finishing.
Site Supervision
Regular on-site inspections, material quality verification, and detailed progress reports — so you always know exactly where your project stands.
Municipality Approval
We prepare and submit all technical drawings and documents required for building permit approval. Hassle-free, compliant, and fast.
Cost Estimation
Accurate, itemized cost breakdowns before construction starts. No hidden charges. Plan your budget with complete confidence.
Interior Design
Space planning, material selection, and modern finishing concepts that make every room feel exactly the way you imagined it.
Your Home, Step by Step
A transparent, structured process so you always know what happens next — and when.
Free Consultation
We listen to your vision, requirements, and budget in a free first meeting — online or at your site.
Site Visit & Survey
Our engineers visit your land, conduct soil assessment, take measurements, and evaluate site conditions.
Design & Drawings
We create architectural floor plans, 3D visualizations, and complete structural engineering drawings.
Municipality Approval
We prepare and submit all technical documents for your building permit on your behalf.
Construction
Professional construction with supervised execution — foundation, columns, slabs, brickwork, and finishing.
Handover
Final quality inspection, snag list resolution, and formal handover with all documentation.
Recent Projects
Explore our completed residential and commercial projects — each reflecting our commitment to quality, design, and structural safety.

3-Storey Family Home — Kathmandu
Earthquake-resistant RCC structure with modern facade. Full design, approval, and supervised construction.

Modern Residence — Lalitpur
Contemporary 2-storey home with open-plan living spaces and structural design per NBC standards.

Family Residence — Bhaktapur
Full structural analysis and NBC-compliant drawings for a 4-storey family residence. Municipality approved.

Mixed-Use Building — Pokhara
Ground-floor commercial units with residential floors above. Structural design, supervision, and handover.

Structural Reinforcement — Biratnagar
Full structural assessment and reinforcement of an existing 2-storey home. Seismic retrofitting completed.
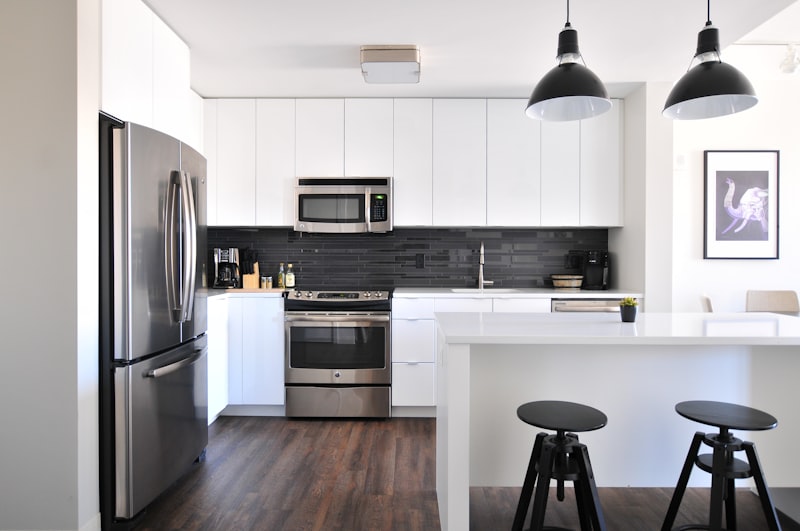
Luxury Interior — Chitwan
Complete interior design, space planning, and premium finishing for a newly constructed residence.
What Our Clients Say
“Afno Ghar delivered our home exactly as planned. Their engineering knowledge and on-site supervision made us feel confident throughout. We knew exactly what was happening at every stage.”
“Very professional team. They explained everything clearly, completed on time, and the construction quality is excellent. Our house passed inspection on the first attempt — no issues at all.”
“The structural drawings they provided gave us complete peace of mind during municipality approval. Transparent pricing and no hidden charges. A team that genuinely knows their engineering.”
“From design to handover, everything was handled with great care. The engineer assigned to us was always available. The result exceeded what we had imagined.”
“We hired Afno Ghar for our commercial project and they delivered outstanding results. Attention to detail, commitment to deadlines, and honest cost estimates throughout.”
“The interior design team understood our vision perfectly. They transformed our house into a home we are truly proud of — on budget and without any compromise on quality.”
Ready to Build Your
Dream Home?
Let our engineering team guide you from design to construction with complete trust, safety, and professionalism.